Case Study · Sydney, NSW
Pharmaceutical Commercial Headquarters
A landmark 4-floor pharmaceutical headquarters fitted with enterprise-grade data infrastructure, full power distribution, and a 7.2-metre LED video wall auditorium — built to the precision standards of one of Australia's leading pharma companies.
886
CAT6A Data Points
155
Power Points
4
Floors
7.2m
LED Video Wall Width
Sydney
Location
Project Overview
Built from the ground up for the demands of modern pharmaceutical operations
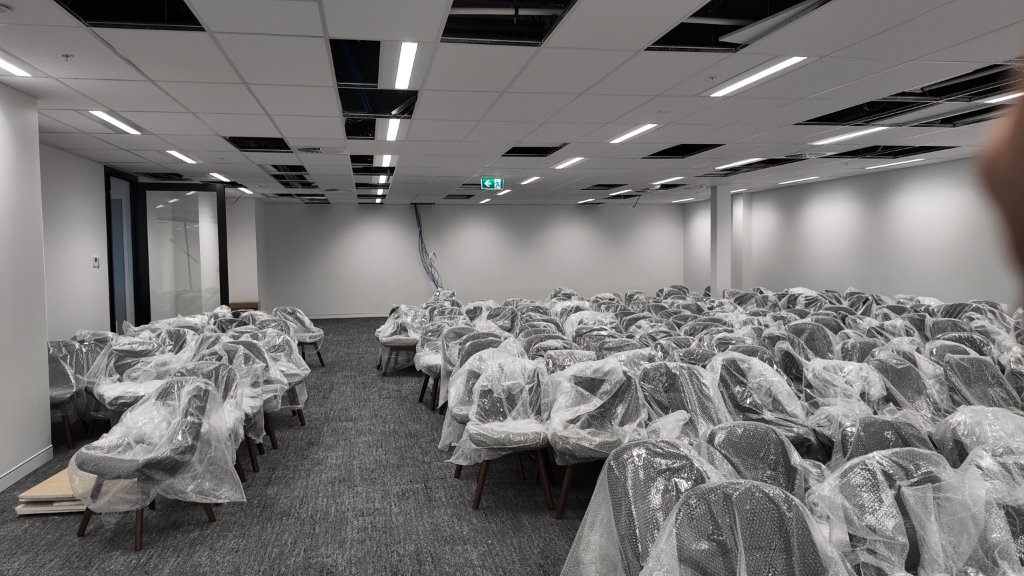
This pharmaceutical company's new Sydney headquarters required a technology partner capable of delivering complex infrastructure across a four-floor commercial new-build — on time, to spec, and without disruption to the wider construction programme.
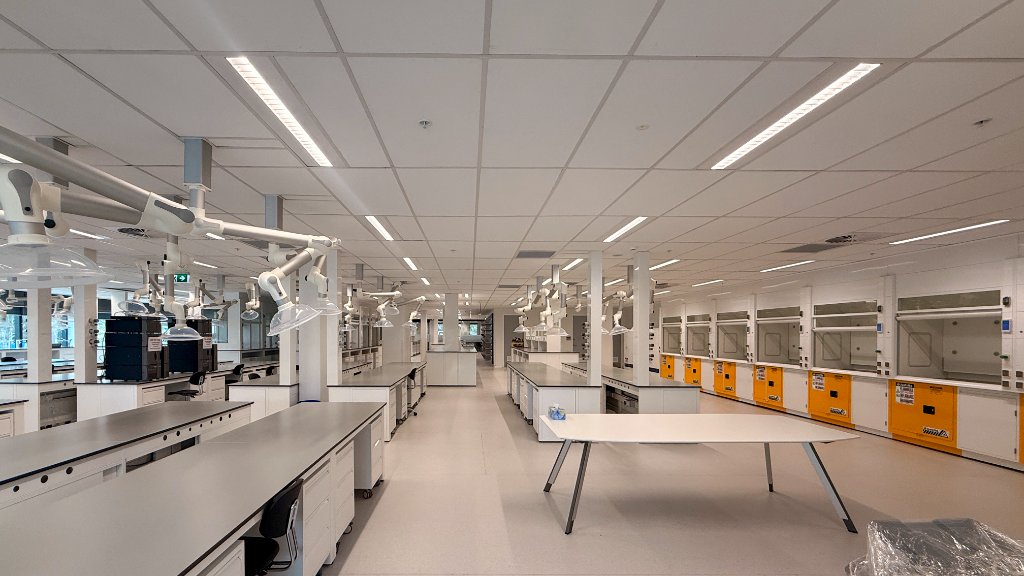
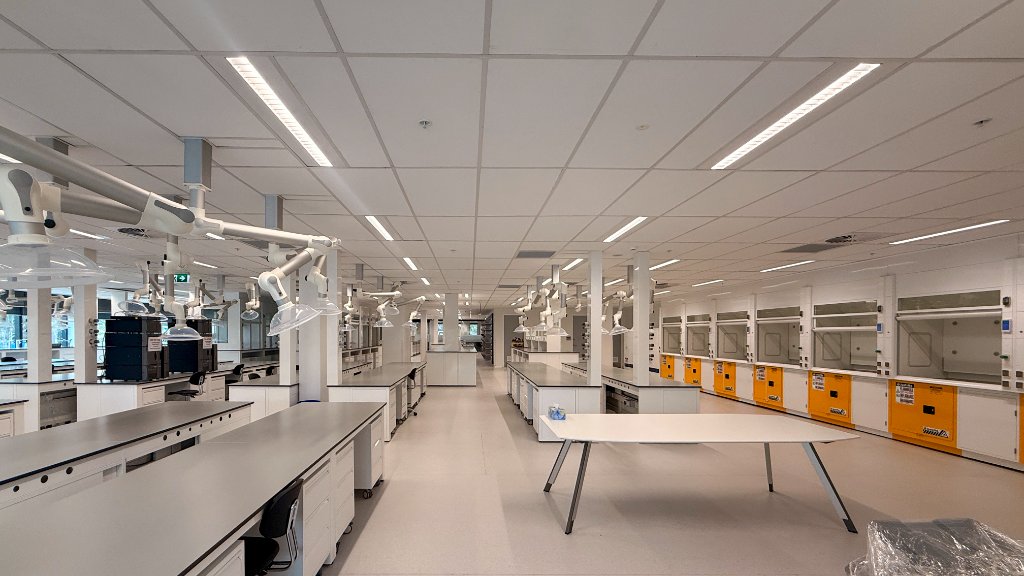
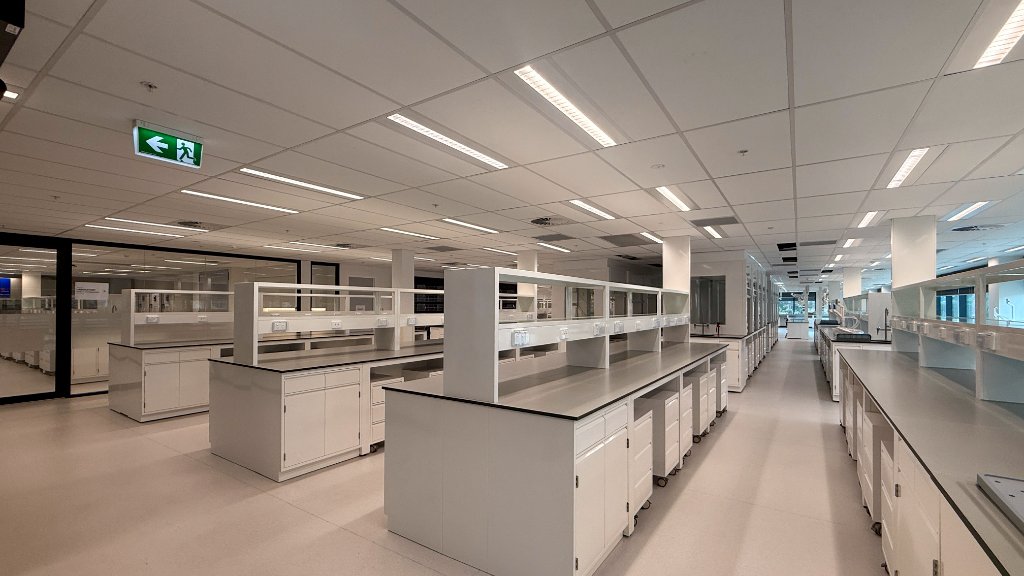

Blutek was engaged to design and install a complete data network and power distribution system, supplying 886 CAT6A data terminations, 155 double power points, 55 circuit breakers, and a custom distribution board across all four levels — including the ground-floor laboratory.
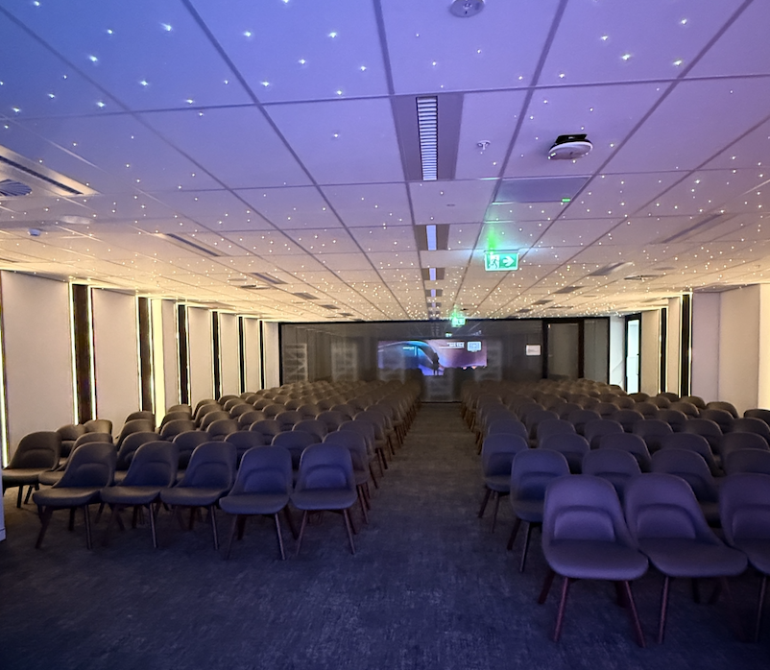
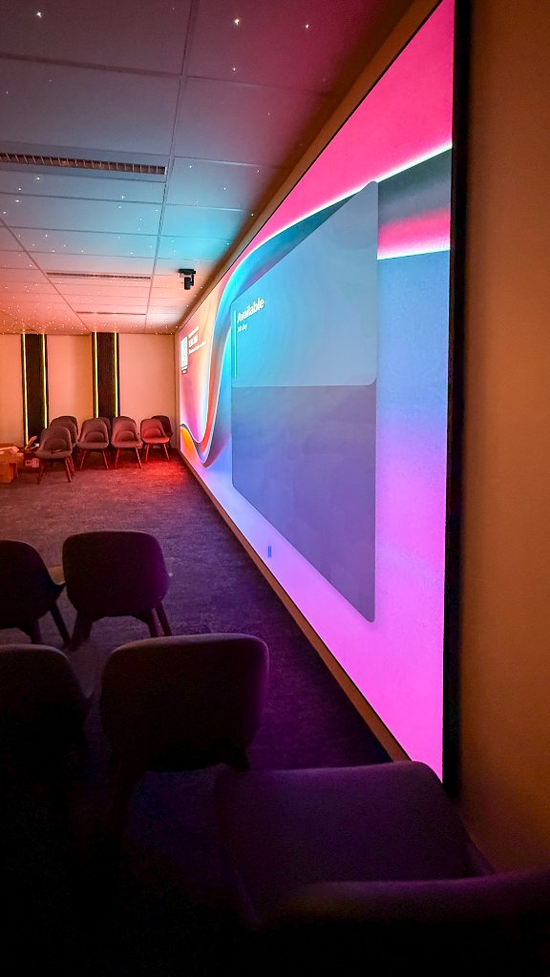
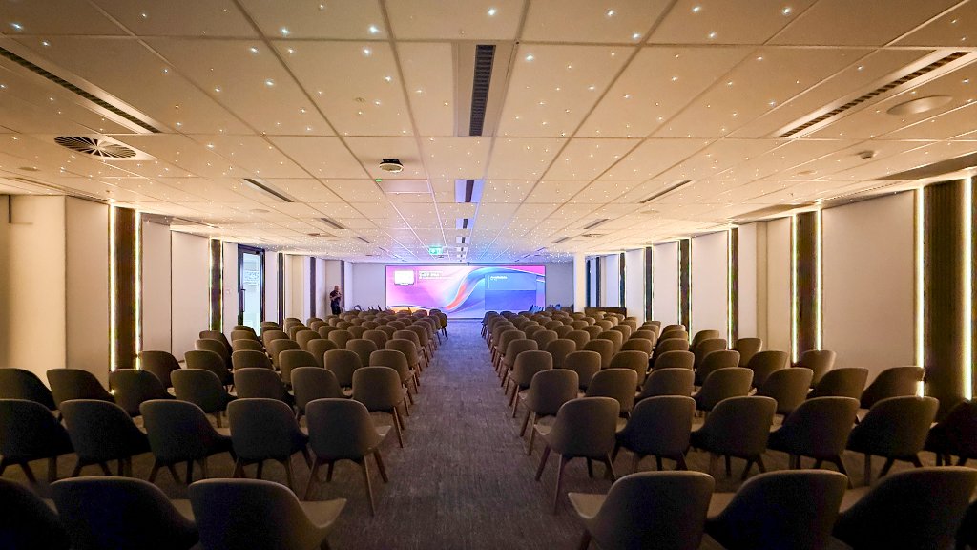
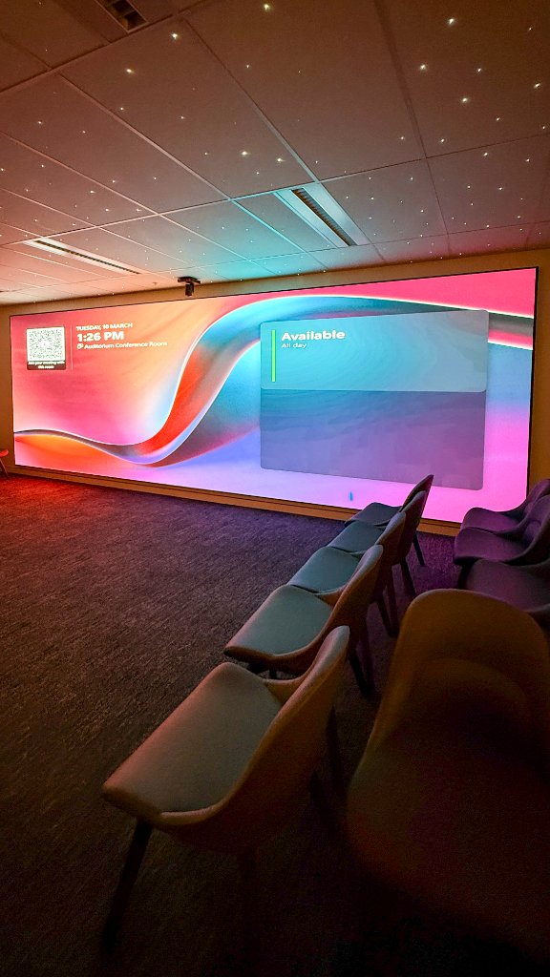
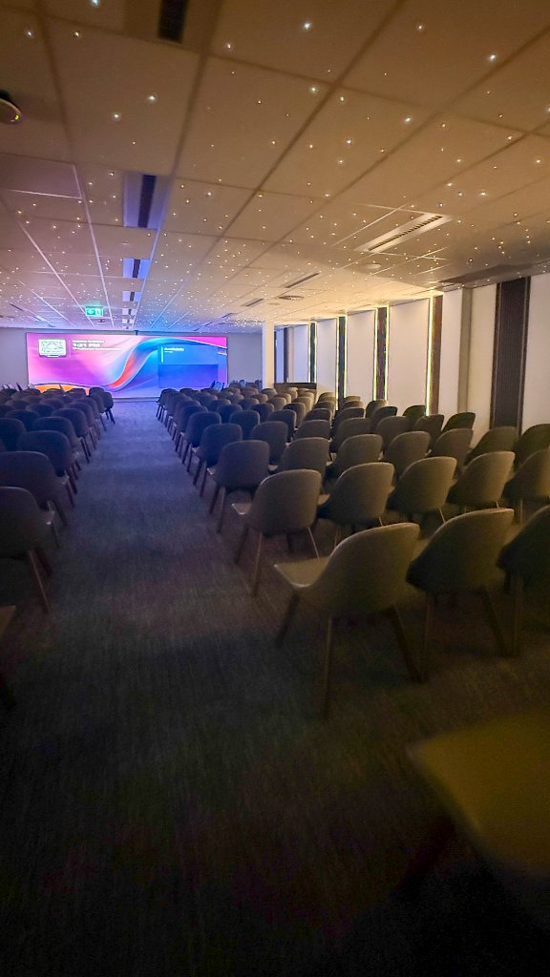
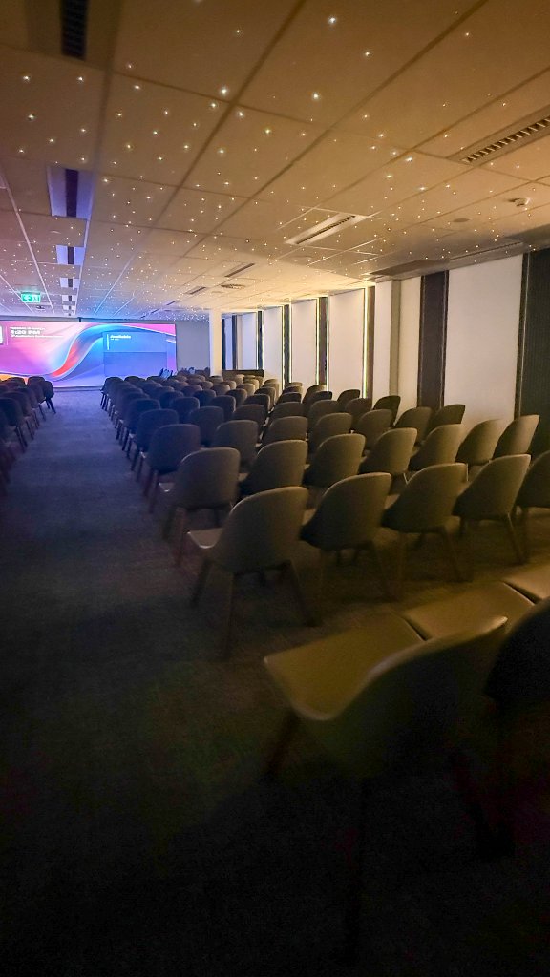
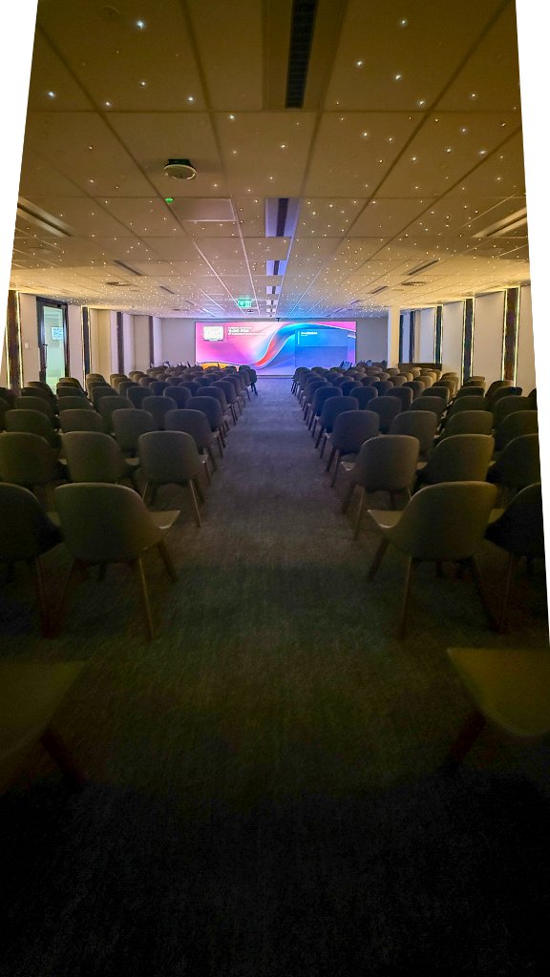
The centrepiece of the building is a purpose-built auditorium featuring a 7.2-metre wide LED video wall — a high-impact display environment engineered for presentations, company communications, and brand storytelling at an enterprise scale.
What Was Installed
Systems & Technology
Data Network Infrastructure
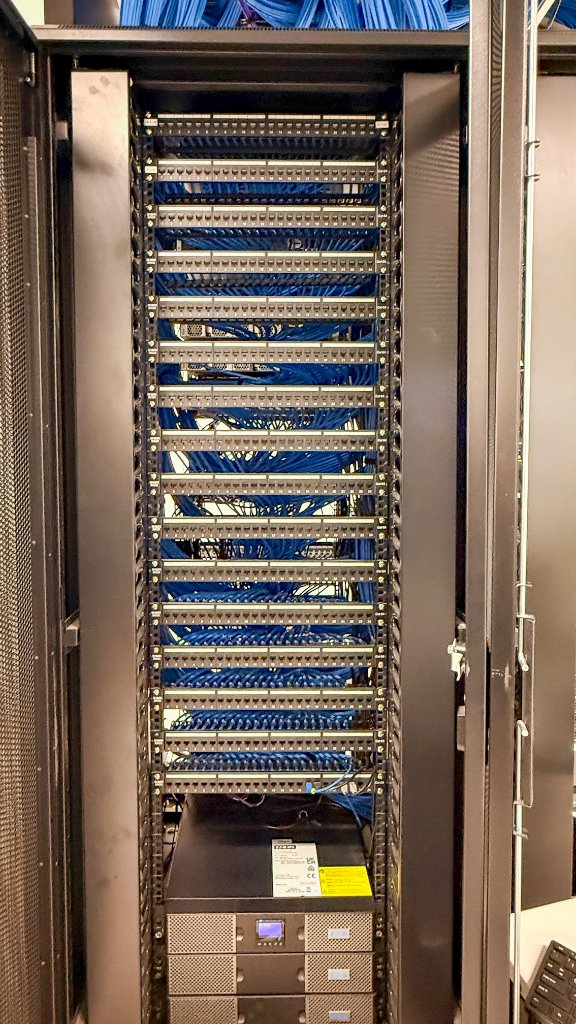
886 CAT6A Data Points Terminated
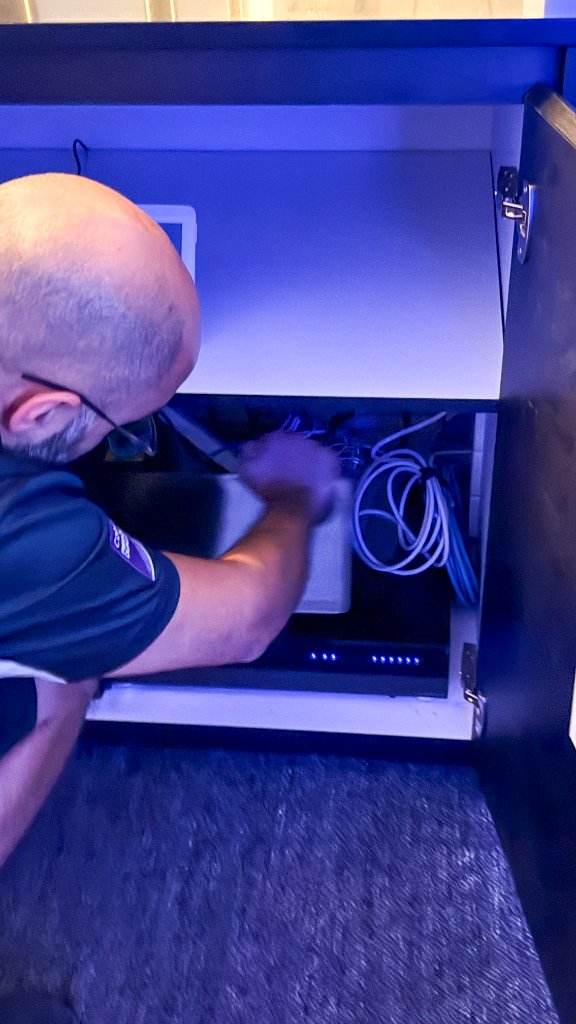
40 × CAT6A 24-Port Patch Panels
439 Dual-Gang Workstation Data Plates
Latency Testing on All Points
Full Labelling & Patch Panel Schedule
20 × 1RU Cable Management Units
Power Distribution
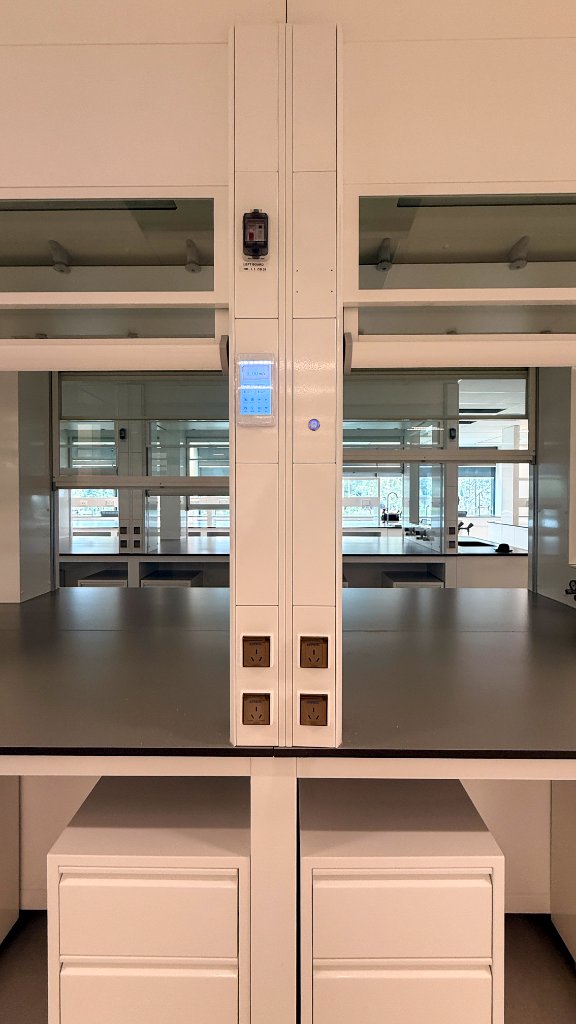
155 Double Power Points (All 4 Floors)
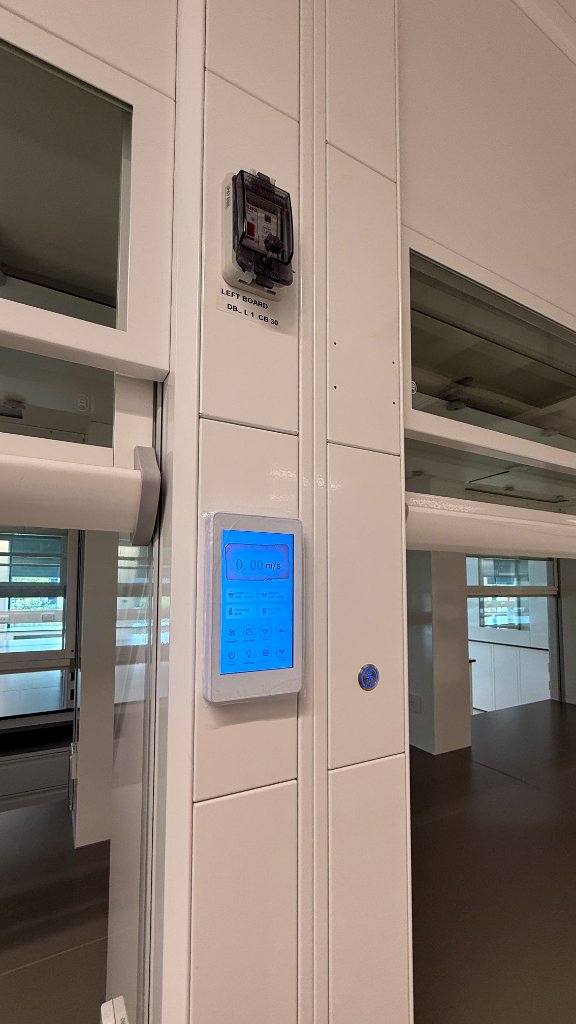
55 Circuit Breakers Supplied & Installed
New Distribution Board (55 Circuits)
Full CB Labelling to Power Points
Clipsal Classic GPO Throughout
Auditorium — LED Video Wall
LED Video Wall 7.2m × 2.36m (Pixel Pitch 1.56)
Resolution: 4608 × 1512
84 × LED Cabinets (LCD600XX)
LED HDMI Processor
Hub Boards, Receiver Cards & PSU
Full Mounts, Trim & Accessories
Floor-by-Floor Breakdown
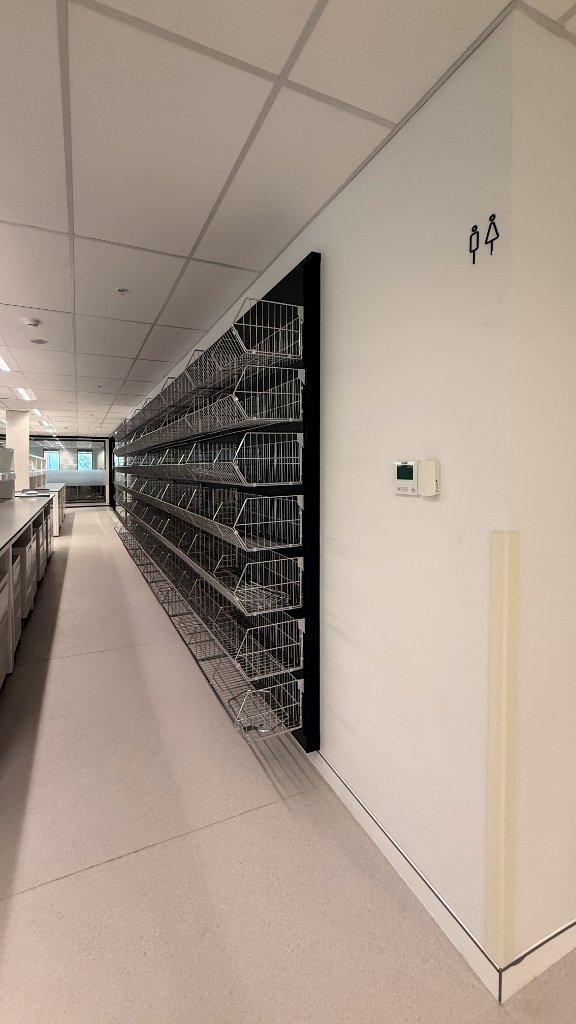
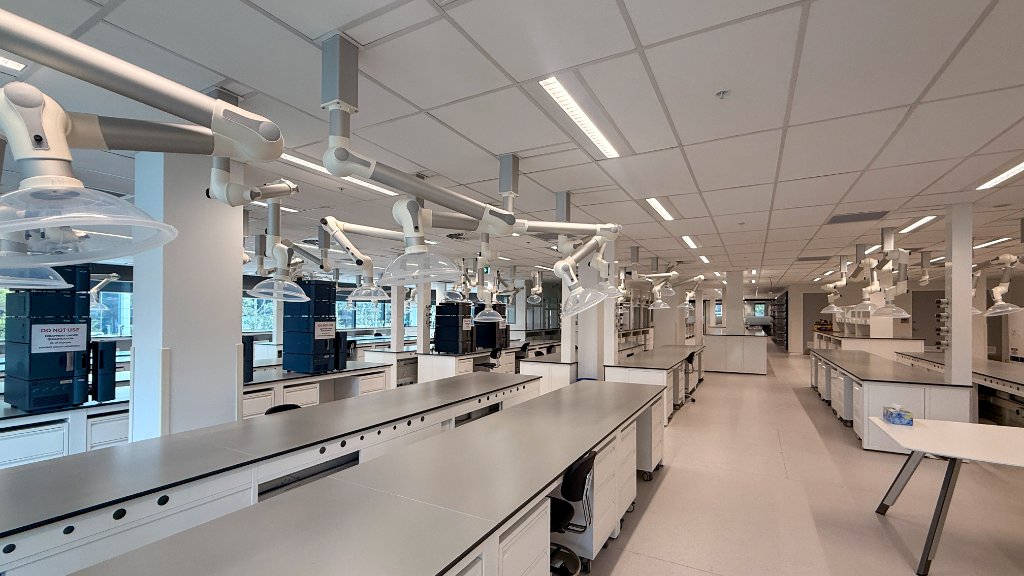
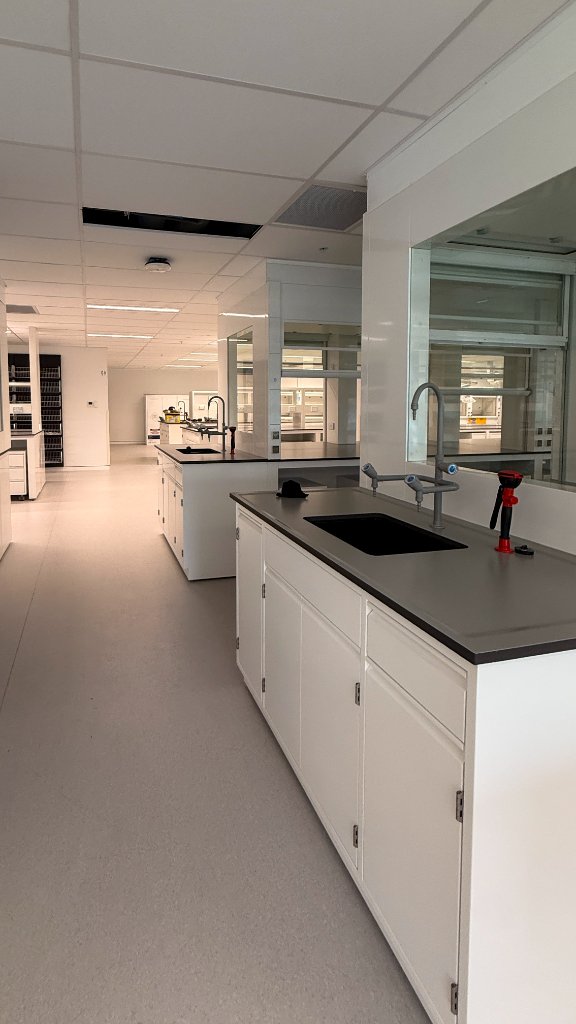
Ground Floor Lab: 414 Data Points, 29 Circuits
1st Floor: 48 Data Points, 7 Circuits
2nd Floor: 184 Data Points, 20 Circuits
3rd Floor: 240 Data Points, 28 Circuits
Core Drilling: 80 Holes @ 50mm Through 300mm Slab
The Auditorium
A 7.2-metre LED canvas for enterprise impact
The Vitex auditorium is anchored by a custom LED video wall measuring 7.2 metres wide by 2.36 metres tall — spanning a total resolution of 4608 × 1512 pixels at a 1.56mm pixel pitch. Built from 84 LED cabinets with a dedicated HDMI processor, the system delivers flawless, ultra-bright imagery at any content type.
Designed to serve as a boardroom display, all-hands broadcast screen, and brand showcase, the video wall is the most powerful visual asset in the building — and a statement of intent for Vitex's corporate presence.
Display Size
7.2m × 2.36m
Resolution
4608 × 1512
Pixel Pitch
1.56mm
LED Cabinets
84 Units
Key Outcomes
Project Highlights
Massive LED Video Wall
7.2m × 2.36m LED video wall at 4608×1512 resolution — a cinematic centrepiece for the Vitex auditorium.
886 Data Points
Enterprise-grade CAT6A infrastructure spanning all four floors — every workstation connected at full capacity.
55 Power Circuits
A purpose-built distribution board and 155 double power points ensure robust electrical capacity across all levels.
Pharmaceutical-Grade Reliability
Every data point latency-tested, labelled, and documented — meeting the precision standards of a pharmaceutical environment.
Full Documentation
Patch panel schedules, circuit labelling, and complete cable management documentation delivered at handover.
4-Floor Commercial Build
A phased, floor-by-floor installation approach ensuring zero disruption to active construction and fit-out schedules.
The Scale of this Project
Enterprise infrastructure delivered with precision
886
Data Points Terminated
CAT6A Across 4 Floors
84
LED Cabinets
Auditorium Video Wall
55
Power Circuits
Full Distribution Board
Project Photography
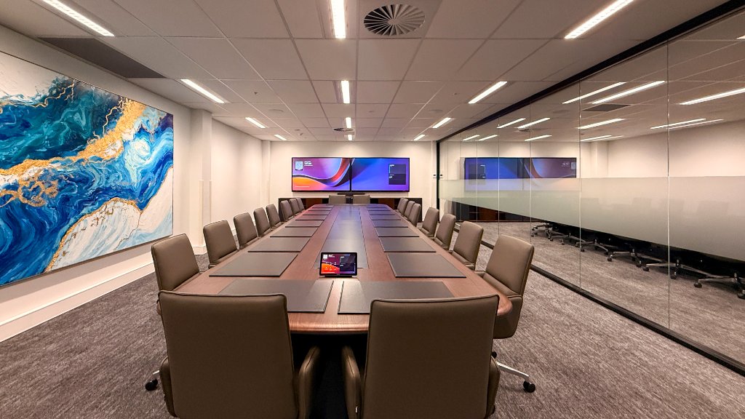
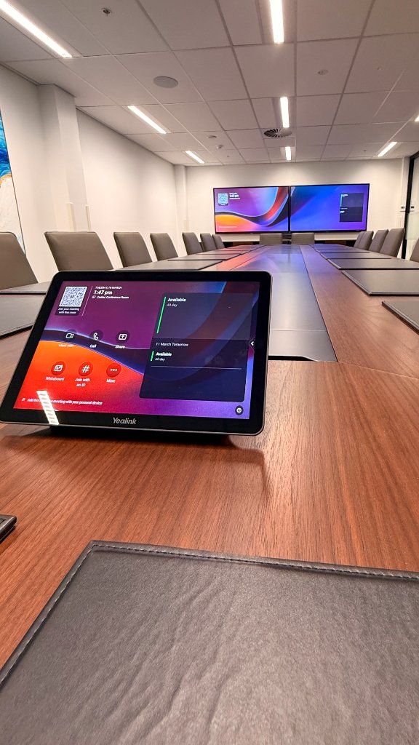
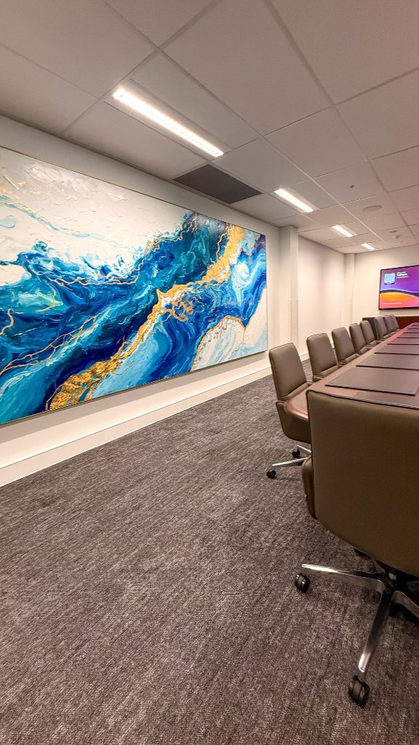
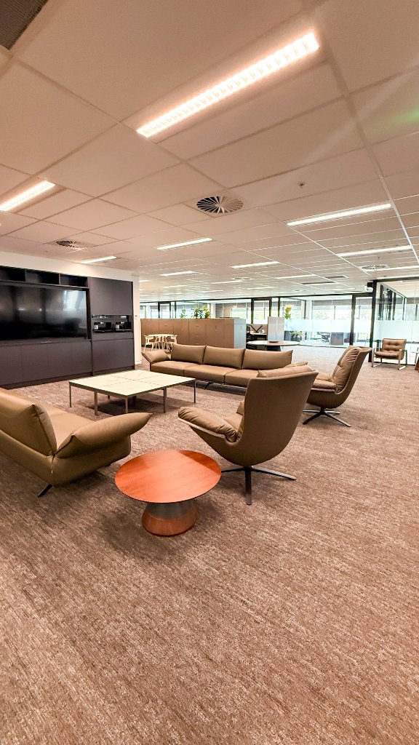
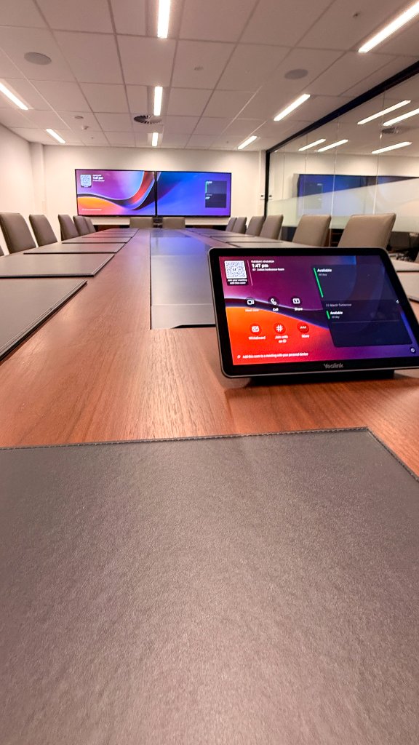
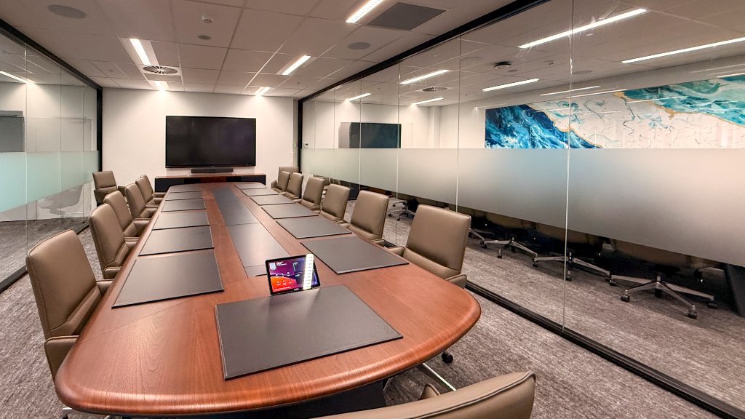
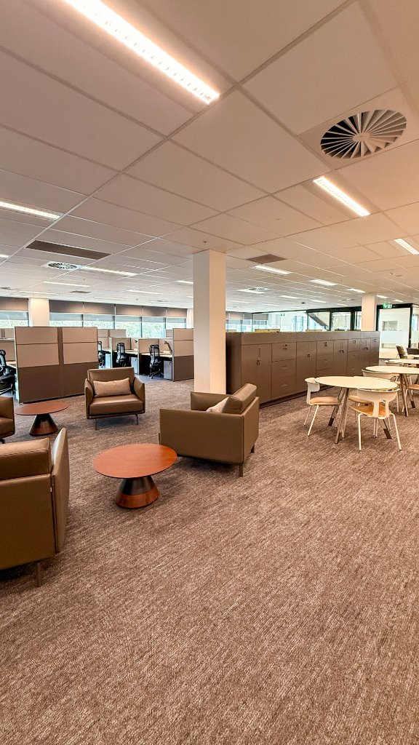
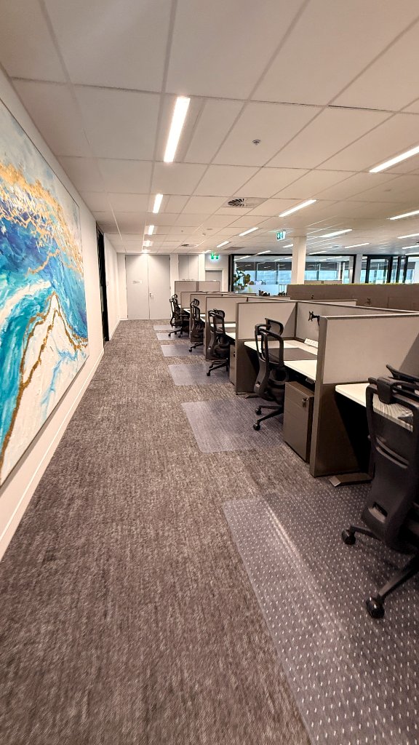
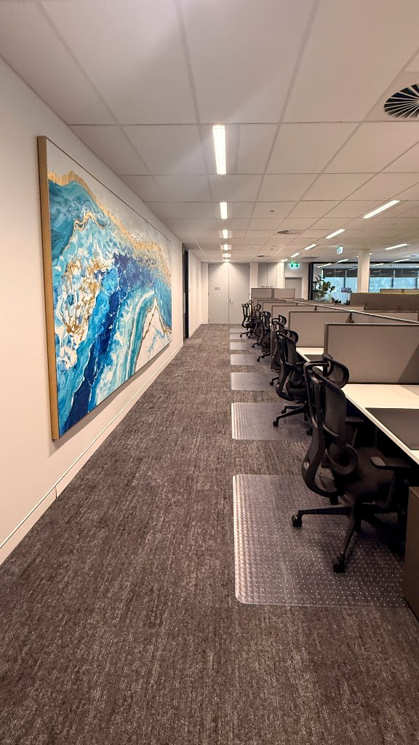
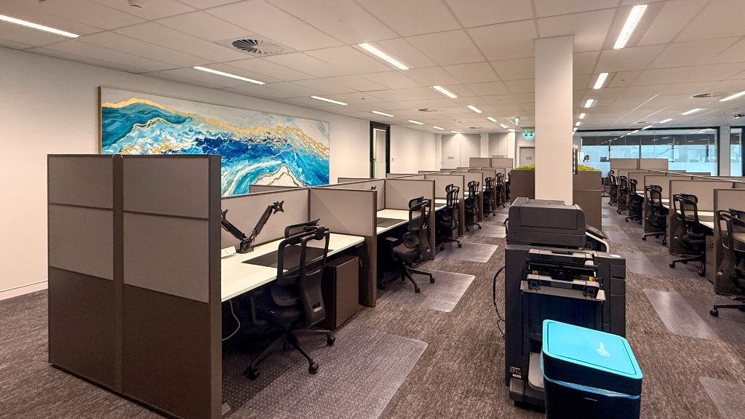
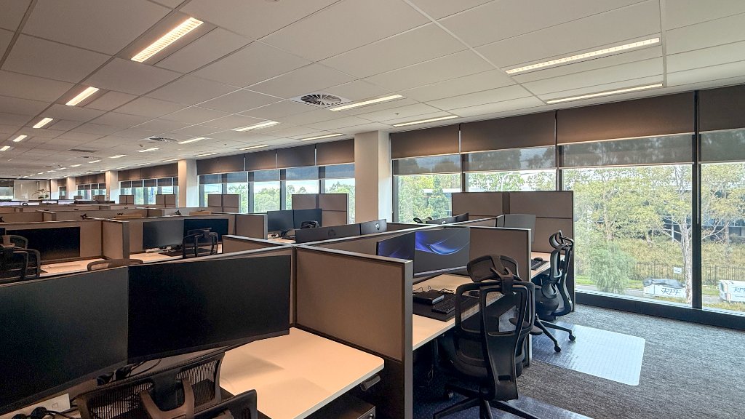
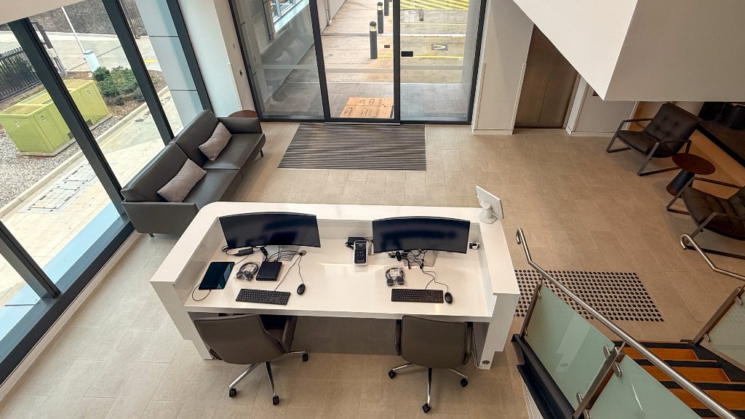
Completed installation
Work With Blutek
Ready to build your commercial environment?
From pharmaceutical headquarters to boutique commercial fit-outs — Blutek delivers enterprise-grade technology infrastructure across Sydney and the East Coast.
© 2026 Blutek Pty Ltd · Control4 Diamond Dealer · Sydney, NSW · blutek.com.au